Warehouse storage rarely fails because a team lacks shelves. It fails when every product receives the same space, location, and handling method. A small carton may disappear inside a deep rack, while an oversized appliance blocks an aisle or overloads a beam. This guide explores how to adapt warehouse storage for different product sizes through practical layout decisions, accurate measurements, and regular review.
David J. Piasecki, a respected warehouse slotting specialist and author, offers a useful principle: “Slotting is not a one-time project; it is an ongoing process.” That idea matters because product dimensions, order frequency, packaging, and seasonal demand keep changing. A location that works in January may create congestion by June. Measure the actual product, including packaging and handling clearance. Then match its size, weight, and movement pattern with suitable shelving, pallet positions, bins, or floor storage.
Small products need visibility and controlled access. Medium cartons often benefit from adjustable shelving and labeled pick faces. Large or irregular items require wider clearances, stronger supports, and safer lifting paths. Details matter. A 20-centimeter gap can prevent a carton from sliding freely. A poorly positioned pallet can force workers to turn sharply with a loaded truck.
Perfection is unlikely. Some recommendations may need testing before full implementation. Pilot one zone, observe travel time, damage, replenishment effort, and worker feedback. Then adjust. The goal is not to create a rigid warehouse. It is to build a flexible system that keeps products accessible, stable, and safely stored as business conditions change.
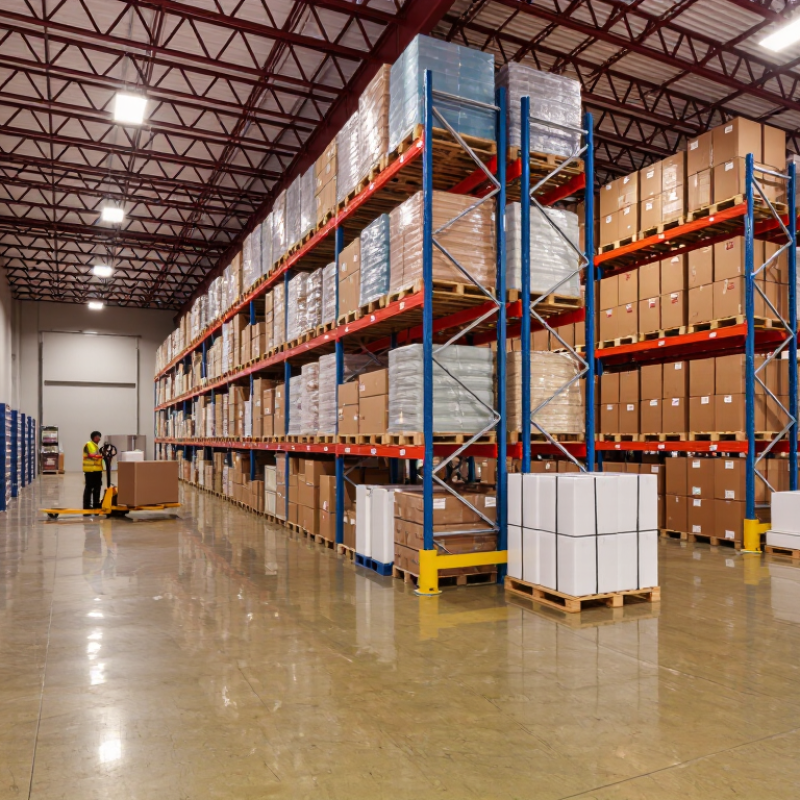
Warehouse slots should reflect measured demand, not average assumptions. Start by recording each SKU’s length, width, height, cube, unit weight, and case-pack quantity. A 40 × 30 × 20 centimeter carton occupies 0.024 cubic meters and weighs 12 kilograms. That profile needs different handling from a light, bulky carton with the same cube.
Use recent order history to calculate the 95th-percentile cube and weight for each product family. This protects locations from occasional, heavier loads that averages hide. WERC’s 2023 DC Measures report places median order-picking accuracy at 99.5%, showing how small slotting errors can affect operating discipline. Do not guess. Measure twice.
Reserve deeper locations for high-cube items, but keep fast movers within comfortable reach. A 95th-percentile load may need stronger beams, wider clearances, or lower stacking heights. Mark those limits directly on the location label. MHI’s 2024 Annual Industry Report reports that 55% of supply-chain leaders are increasing technology investment, yet better data still matters more than flashy tools. A basic cube-and-weight table can expose weak assumptions before automation magnifies them. I would review the model monthly, because seasonal cartons, new packaging, and damaged cases can change the result. The imperfect part is unavoidable: percentile rules may overprotect slow movers. Test them against travel time, replenishment frequency, and actual location failures.
ABC inventory analysis separates items by their picking frequency and value. Fast-moving A items deserve the shortest travel paths. Medium-moving B items can use nearby aisles. Slow-moving C items often fit in higher racks or distant zones.
Use recent order data, not assumptions. Review eight to twelve weeks of picks, then rank products by demand and handling effort.
Store small A items in waist-level bins near packing stations. Place bulky A items on floor positions with clear forklift access. Keep B items in adjustable shelving.
Reserve upper or remote locations for C items, but maintain safe access.
Label every location clearly. Different sizes need visible measurements, not vague descriptions.
A red zone can identify urgent A picks, while shelf labels show carton dimensions. Recheck classifications each month.
Seasonal demand can change a slow item quickly. Measure twice.
Our first layout was not perfect. Some high-demand cartons blocked replenishment routes.
We corrected the problem by separating picking faces from reserve storage. This reduced congestion, but it also used more floor space.
That trade-off matters. Track pick time, travel distance, stockouts, and replenishment errors.
If the data disagrees with the layout, trust the evidence and adjust the storage plan.
A 1,200 × 1,000 mm pallet footprint, identified by ISO 6780, gives warehouse planners a dependable starting point. It supports repeatable rack bays, clearer travel paths, and simpler slot measurements. Mark each pallet position with this footprint, including its load height and safe working clearance. Do not treat every product as identical.
The 2024 MHI Annual Industry Report found that 55% of respondents planned to adopt inventory and network optimization technologies. Better slotting can support that goal without requiring immediate automation. Place fast-moving cartons near dispatch doors, but reserve deeper positions for stable, slower stock. Use adjustable beams and removable dividers for products that exceed standard dimensions. Leave at least one inspection aisle where operators can check damaged packaging safely.
WERC’s 2023 DC Measures report cites median order-picking accuracy near 99.5%, showing how small layout errors can still matter. A pallet that overhangs by 50 mm may obstruct a neighboring slot or narrow a turning path. Measure real loads, not only catalog dimensions. Seasonal packaging can change the result. The plan will not be perfect. Review slot utilization monthly, record blocked locations, and revise the layout after peak periods. Keep exceptions visible, because hidden exceptions weaken standardization.
Warehouse storage becomes safer when rack dimensions match real product variation. Select adjustable pallet racks designed and rated in accordance with ANSI/RMI MH16.1. Do not rely on appearance alone. Request documented load calculations for beams, uprights, connectors, and the planned rack configuration.
Measure the smallest and largest pallets. Set beam levels to protect cartons from crushing. Leave enough vertical clearance for forklifts and handling equipment. Check the floor slab before installation. A strong rack cannot correct a weak or uneven foundation. Display load plaques where operators can read them. Never mix beam sizes or alter components without qualified review.
Use wire decking or supports suited to each pallet footprint. Add upright guards in busy travel aisles. Keep heavy products low and centered. Train workers to report bent frames, loose connections, and overloaded beams immediately. Inspect racks regularly, especially after impacts or layout changes. Record product weights, pallet sizes, and approved rack settings.
A perfect layout is unlikely. Product dimensions change, and temporary storage often becomes permanent. That is where careful review matters. Recalculate capacity when loads increase, levels move, or forklifts change. Consult a competent rack professional for unusual loads, seismic conditions, or unclear drawings. Small gaps in planning can become expensive damage.
10 Tips to Adapt Warehouse Storage for Different Product Sizes
Warehouse storage changes as product dimensions change, but sprinkler clearance must remain constant. NFPA 13 generally requires at least 18 inches between stored materials and sprinkler deflectors, where applicable. This space allows heat and water to move as designed. It is not spare storage space.
Measure the tallest load, not the average carton. A pallet with a crushed box can still rise into the required clearance. Mark the 18-inch limit on rack uprights, then check it during daily operations. Keep loose packaging, stretch wrap, and empty pallets below the marked line. They often become the forgotten problem.
Tips: Use adjustable rack beams for seasonal products. Separate tall cartons from low-profile items. Place an upright clearance sign at each storage bay. Record the highest approved load height. Ask a qualified fire protection professional to review unusual storage arrangements. Confirm the current edition of NFPA 13 and local authority requirements before changing rack layouts.
Different products may require more clearance or a different sprinkler design. Plastic packaging, open-top containers, and densely packed cartons can change the fire hazard. A simple height adjustment may not be enough. In practice, warehouse teams sometimes measure only after loading, which is too late. A pre-use inspection works better, although it may slow receiving. That small delay can prevent costly corrections and unsafe obstruction. Keep inspection photos and rack drawings together for reliable follow-up.
Use recent order data to classify products as fast, medium, or slow movers. Fast items need shorter travel paths. Slow items can use distant or higher locations.
Review eight to twelve weeks of picking records. Rank products by demand and handling effort. Do not rely on assumptions.
Place them in waist-level bins near packing stations. This reduces bending and walking. Keep labels visible.
Use floor locations with clear equipment access. Keep replenishment routes open. Blocked routes create delays.
Use higher racks or remote zones when safe access remains possible. Separate tall cartons from low-profile items. Safety comes first.
Keep at least 18 inches between stored materials and sprinkler deflectors, where applicable. Measure the tallest load. Do not use this space for storage.
Check marked height limits, loose packaging, empty pallets, and rack access. A crushed carton may still exceed the limit. Small oversights matter.
Recheck classifications each month and inspect unusual arrangements before use. Seasonal demand can change quickly. Our first layout was not perfect. Use pick time, travel distance, stockouts, and replenishment errors to adjust it.
Adapting warehouse storage for different product sizes begins with accurate data. Map each SKU’s dimensions, cubic volume, and weight, then use this information to assign storage locations that can safely handle loads near the 95th percentile. Group fast-, medium-, and slow-moving products through ABC inventory analysis so frequently picked items remain accessible while slower stock uses less convenient space. This approach improves capacity, picking efficiency, and inventory organization.
Standardize pallet positions around a consistent 1,200 × 1,000 mm footprint, while using adjustable racks that are properly rated for the expected loads. Rack beams, decks, and supports should be configured to accommodate different carton heights without wasting vertical space or creating instability. Finally, preserve at least 18 inches of clearance between stored goods and sprinkler systems, and review layouts regularly as product profiles change. These practical steps explain how to adapt warehouse storage for different product sizes while supporting safer, more flexible, and more efficient operations.

Boksera Shelving